"
Stephanie was a fantastic realtor who knew the Pocono markets. She was patient and honest with us through the buying process.
"
- Danny L.
"
Always ready to help!
Artie and I have been working together now for over a year through a couple of house purchases and a sale. He is knowledgeable and updated on the local market and is intimately aware of appropriate pricing on a daily basis. He is also extremely supportive and helpful and always makes himself available weather I am actively looking to buy/sell or just trying to gather market information. I will work with Artie again.
"
- Ben Broad 15 July 2022
"
How to be professional selling a house
Stephanie came to our house and my wife and i felt comfortable right away and she helped us from start to finish with no missteps / we sold the house in 5 days which made our life a lot easier and my wife very happy / Thank you Stephanie
"
- Jim Vermilya
"
A guided tour thru the muck of Quicken Loans
Without Stephanie's persistence and diligence I would have never been able to navigate the sometimes confusing and very frustrating experience of purchasing a a home. Whether it was relentlessly pushing Quicken, or just providing a guiding bit of advise, Stephanie went above and beyond.
"
- Michael DeVito
"
Stephanie is the best. Very informative and encouraging. She kept me on top of things. You can't go wrong with her as a realtor and friend.
"
- Laura Vohrer McClay
"
Best Realtor!
He is trustworthy, reliable, and is very concerned about everything including a personal level always picks up his phone.
"
- James Borelli 6 July 2022
"
Positive: Professionalism, Quality, Responsiveness
Stephanie was very helpful and made it possible for us to see multiple houses on video in Poconos while living in a different city. Highly recommend!
"
- Boris Efroimskiy
"
Stephanie did an Awesome job!
Stephanie did an awesome job selling our home. She was professional, attentive and has great follow through! I would hire her again without question!
"
- Derek Kinney
"
Mr Artie the agent Man!
We me Artie years back in another transaction since then we value his experience and expertise. Our recent selling of our house we didn't hesitate to call him again. Excellent professional very Knowledgeable and calm. We were sometimes hitting the roof but he was able to calm us down with his reassurance that everything was fine.
Thank you very much Artie
"
- Martha & Marco Seguil 21 December 2021
"
She was awesome when I bought the house and fantastic when I sold it.
Super kind and goes above and beyond to help. Couldn’t find a more honest, sincere human being. She’s a credit to realtors and an asset to her company. Would definitely utilize her skills again! SHE IS AN ACE!!!
"
- Danielle Vintage, Buyer & Seller - September 2, 2022
"
During the pandemic, Stephanie was very professional and was very knowledgeable about the houses we were interested in. She was especially patient with us and was able to get us into our dream home with ease and was able to allow us to see the home with an extremely short notice. We are loving our new home and we have Stephanie to thank for to be able to make this happen for us. We will definitely recommend her to anyone looking to purchase a home in Pennsylvania.
"
- Raymond Passaretti
"
Renata was outstanding with her knowledge of the area, her timeliness and responsiveness. She is a very down to earth realtor and was able to explain things in plain language. I look forward to doing much more business with her and would highly recommend her to anyone who is looking to buy a property.
"
- Sanjay Bhagirathee, Buyer March, 2023
"
Up, Over and Beyond!
Artie Rosenberg is extremely knowledgeable, he knows exactly how to market your home based on market appeal and the value you want to get out of it. He also understands the type of home you want to buy and finds exactly just that. He went above and beyond to help me sell my house and matched my needs 120%. He is very professional and ready to deal with obstacles that may come forth, he does not allow anything to become a problem (ex bad neighbors that will try to sabotage your house sale, property issues, etc..) Through the most stressful time of my life he kept me at ease every piece of advise and information was on point! Over the course of four years he helped me find my house, helped my husband sell his house and got my house sold as well! All meeting way above and beyond our expectations. He has priced everything with experience and knowledge, and everything sold at the exact price we wanted, he really knows his stuff! Thank yo Artie yet again for helping us build our family's future! ARTIE IS NUMBER ONE!!!
"
- Michayla Zen 23 august 2022
"
Stephanie is on top of her game!
Stephanie was totally professional. She takes care of business promptly, maintains a positive attitude, and uses her knowledge and networks to really sell your home
"
- Sheila Barber
"
Excellent and easy experience
Stephanie helped guide my husband and I through the purchase of our second home. She made helpful and encouraging suggestions throughout the process that helped us stay on track and we never felt alone or lost during the process. Our house sale in a different state was a complete nightmare but Stephanie was the silver lining to the whole experience and helped keep things moving forward amidst endless setbacks and issues. She was a voice of reason and a positive and intelligent guide for us! She has been so kind as we settle into our new home and area. I cannot recommend her highly enough.
"
- Libbie Ruggiero
"
Stephanie was very communicative, available and knowledgeable. She was a joy to work with and guided me through the whole process.
"
- Nora Vargas
"
Renata was able to sell our rental house within two weeks of hitting the market. She was patient, respectful and extremely responsive to any questions or concerns we had. I would recommend her to anyone looking to sell or purchase a home.
"
- Nicholas DeFrank , Seller- May 27, 2022
"
Best Real Estate Agent in the area!
Thank you Artie for your 1) true commitment 2) 100% engagement and availability 24/7 3) effective communications throughout the entire process 4) market updates 5) superb negotiation skills 6) empathy 7) results orientation at all times 8) effectiveness 9) resourcefulness 10) being a partner throughout the process Thank You Sooooo MUCH! I will look forward to working with you on my next real estate transaction. Regards Joseph
"
- Jose Anibol Santiago 3 August 2022
"
Stephanie is an AMAZING, EXTRAORDINARY, PROFESSIONAL and A GO GETTA Realtor. She gets the job done. She helped me buy my house and 6 years later helped me sell it. Both transactions seamless, no headaches, no worries. and ABSOLUTELY NO REGRETS!
"
- Dianne Sanon
"
Above and beyond!
We have built, sold, lived in, renovated, flipped, and adventured with multiple real estate transactions in 30 years as life permits our family. Artie was a most responsible and informative agent representing our interests and went above-and-beyond typical duties. Just one example out of many: when the local jurisdiction made some ridiculous and unexpected requests in order to attain occupancy, Artie dropped everything on a weekend and spent a day actually taping and spackling an entire garage by himself (all walls and ceilings!) in order to facilitate our deal. This is the type of service you can expect from Artie at all times- when you need him, he is always there.
"
- Paul & Cynthia Bartoli 30 December 2021
"
In the years we have bought and sold homes, Ourania Renata has been the most outstanding realtor. Ourania Renata guided us professionally through the posting and sale of our home in the Poconos. Especially, we appreciate her marketing skills and her use of resource in communicating the beauty and unique nature of our home through excellent photos as shown on videos and home publications. We thank her for her wisdom and tenacity.
"
- Don and Dolores Price, Seller- November 28, 2021
"
Renata is a great realtor! She was VERY patient with my mother through her search for a home and really had her back through the whole process. She handled every obstacle that came our way with grace and gusto and got my mom into her new home quickly. We liked her so much that my mom's best friend also used her and just purchased her new home as well.
If you're looking for an honest, hard working and reliable realtor, Renata is your woman!
"
- Diane Macchiarola, Buyer- July 15, 2022
"
Thanks Artie!
Thanks Artie...Great job at helping us sell our house. Your analysis of our home and advise during the process was on point and appreciated! Can't believe it sold in one weekend, and above asking!
"
- Carmen Alonso 27 December 2021
"
She’s the best real estate agent
"
- Alex Beliy
"
Renata was absolutely amazing with both the but and see of our home. During the buying process she went out of her way to get us into showings and really listened to our wants and needs. She negotiated for us but also kept us on a realistic mindset. When we sold our home Renata was just as amazing at getting potential buyers into the home for showings. When our home went into a bidding war she once again worked to get us the best solid offer. Renata worked so hard for us with such a positive and professional attitude. I would and have reccomended her to my family and friends.
"
- Michelle Fetter, Seller - April 7, 2023
"
Simply the Best!
Artie is amazing! He made the whole process as simple and a painless as possible!
"
- Kristen Mazzeo 29 July 2021
"
Stephanie is a super fabulous realtor and wonderful person! We were looking to down size from our current home from out of state and move to Pennsylvania. We reached out to Stephanie to help us with this journey. From day one she proved herself to be a true professional! She listened to our needs and never hesitated to accommodate any request we had to see a home. Stephanie provided both real time and FaceTime video walk throughs of homes so that we wouldn't have to drive back and forth from one state to another unless she was sure the home met our needs. She is a wonderful communicator and has a vast knowledge of the real estate business and practices. I could write a book about our positive experience with working with Stephanie. Thank you Stephanie for helping us through the highs and lows of our journey. We now live in beautiful Pennsylvania in our new Lake Cottage!
"
- Carmen D.
"
Dear RE/MAX "Stepanie Troiani",
I want to thank you for all the fantastic work you've done. Thank you for going the extra mile for me on every step of my home selling journey! I could not have done this without you, and I'm so grateful for your assistance, patience and expertise.
Thank you again for all of your hard work!
Sincerely,
Nelson Figueroa
"
- Nelson Figueroa
"
She was a great Realtor! We needed to sell our house fast but thought it might take long. However having Ourania Renata as our realtor made the entire experience very pleasant. She was always friendly, personable and professional. With her guidance it took less than two weeks to list and sell our home. If we ever move back to PA we would sure use her as our realtor again. Thank you Ourania Renata.
"
- Orody Ramirez-Payano, Seller- March 2021
"
Great realtor for first time buyer.
This is the first house I’ve purchased and Stephaine was very helpful in guiding me through the process of buying a house. Stephaine was very kind and personable which helped my confidence with this huge milestone.
"
- Kary Winsky
"
Vacation house
Stephanie is experienced agent who would meet all of your requirements for the house.
"
- Taras Glyantsev
"
Success!! After much research and numerous interviews with various realtors we finally found who we were looking for. Stephanie Troiani. We wanted a realtor with experience, knowledge of the area, knew the market, and someone who had a good sense of the value of our property, and most importantly a marketing plan. That all came together with Stephanie Troiani. Not only was Stephanie the consummate professional, but she has the background and the expertise we had been seeking. She listened to our needs and developed a plan to meet those needs. Her plan and advice was spot on. Her recommended price point for the sale of our property was also on the mark. After posting with Stephanie we had a lot of interest in our property and it was sold quickly.
She is very easy to work with, listens to your needs and “fears” and walks you through the process. We found her always willing to answer questions regardless of how insignificant they may have been and made the process as smooth as possible.
We highly and unequivocally recommend Stephanie Troiani for all of your realty needs.
"
- Robin Resnick
"
DOWN TO EARTH!
Artie is down to Earth and will do whatever you ask him too. He understands the process and makes you feel at ease and with our million questions, he just explained them calmly. Never did we think we would sell moms house and close in less than 30 days.... Grateful....
"
- Patricia Gwozdecke 5 June 2023
"
Great, The Best!
He is always honest and willing to help with anything that is needed to get the deal done. He has been my realtor for about 10 years and always happy to help.... Thank you...
"
- Raminder Chatha 13 December 2022
"
Excellent Realtor with class and grace! Someone you want in your corner!
Dedication, educated realtor who guides you through the processes with ease and confidence! A true gem to the profession.
"
- Lillian Kizilli 20 June 2022
"
HOUSE SOLD!
Our house was not a easy task to sell and Art came through and we got it done. he was honest the whole process, listened to us, and delivered. It was a pleasure having him as our Realtor.
"
- Rachel & Shawn Olson 6 October 2022
"
Renata was amazingly helpful in my first time home buying experience. She went above and beyond in walking me through the process and making sure I knew and understood everything. She's very kind and friendly and always has a positive attitude. I highly recommend Renata.
"
- Sandra Powers, Buyer - May 11 2023
"
Amazing Experience! Renata was wonderful from start to finish. She was resourceful, helpful, and a pleasure to with with. She became like family!
"
- Susan Roberts, Seller - August 20 2021
"
Amazing experience!
As a New Yorker, I knew nothing of the PA home market. Stephanie and her team immediately made me feel comfortable in searching for a vacation home for me and my family. She is very diligent, 100% honest on her opinion of a home and super knowledgeable of the market. I have referred Stephanie to many of my friends searching for vacation homes or short term rental in PA. And if reselling my home, will definitely reach out to Stephanie!
"
- Jelcia Suriel-Rivera
"
Stephanie is an AWESOME Realtor
Stephanie is an AWESOME Realtor. I've dealt with several realtors in the East Stroudsburg area and NONE of them can compare to the EXCELLENT customer sevice that I have received from her. She's knowledgeable and ready to help you in all your home renting and buying needs. With Stephanie as your realtor, you CAN'T go wrong.
"
- Dianne Sanon Garay
"
Very good on follow through. Knew what she is doing. Worked out good back and forth on getting the sale completed with buyers realtor
"
- Paul Schmid
"
Highly recommend!!
Stephanie is great! She helped me close on 2 houses within 4 months time! Always available when I needed her, always there to show a house. Hoping to work with Stephanie again soon!
"
- Diane Orantes
"
Responsive from the Start!
Stephanie was responsive from the very first call to her office as the available agent I was transferred to. She surveyed my property within the same week after we spoke. I was comfortable with her from the very beginning and had no desire to look for another agent. Your relationship with your real estate agent is like the one you forge with your doctor - very important.
Stephanie did not shy away from going into unknown room spaces and my wild yard. She sat down and explained thoroughly the process and what to expect. She provided a portfolio of information and e-mailed me references for various services. She worked late hours and was very communicative throughout the process. We were able to close the sale in a very short time given the region’s market conditions. Assertive, tenacious and will get the job done!
Thank you, Stephanie
"
- Natalie D
"
Super Agent
Stephanie is the agent that hope you get referred to when you’re ready to make one of the biggest decisions of your life, purchasing a new home! She is very professional, prompt and consistent with her replies and follow-ups, and she will help you through every part of the process including holding those to task that may be holding up the process. Strictly “turnkey” service through two challenging transactions, you won’t find many better!
"
- Ed Nazaire
"
Renata Helped up purchase our new home and then listed our old home. She did an incredible job with both transactions. She educated us along the way and had constant communication with us to keep us up to date on where everything was in process. We highly recommend her and will be using her in the future.
"
- Zachary Allen , Seller & Buyer -February 12, 2023
"
As a first time buyer, I thought the process would be stressful, but Renata was absolutely amazing during our home buying process. She had great connections and walked us through the entire process. She was kind, patient and well educated. She definitely cares about her clients and ensures they are well taken care of! I’d recommend her any day!
"
- Annisa Haniff, Buyer- June 21, 2022
"
Working with Renata was a great experience. She is very personable and is very knowledgeable. We had a longer then usual sale process and she made sure we were properly guided on all important issues. She made sure everything was done properly and got us exactly what we wanted for our home. I highly recommend Renata.
"
- Paola Lenis, Seller - October 13, 2022
"
Renata is the best agent Ever !!! I knew from the moment that I met Renata that she was special. Not only did she sell my house in less than 3 weeks but she was also a friend. When I was upset, she was always there to calm me down. When I was worried about anything to do with the sale of the house she reassured me that everything will be ok. I would highly recommend her if you are in the market to sell or purchase a house.
"
- Helen Shaver, Seller- October 19, 2021
"
Renata was a great asset for us selling our parents’ home. After our first meeting, I knew she was the one to represent us! She was (is) so knowledgeable about the housing market in the Poconos, and was instrumental in us getting multiple bids over our asking price! She communicated often, was friendly and professional, and navigated us through the whole process. I highly recommend her.
"
- Nancy Pereira, Seller - April 2023
"
Artie is a true Professional
I would highly recommend working with Artie. He is highly knowledgeable, always available to answer questions, and helping in anyway. Artie works very hard to get the job done. He's a true professional and anyone who works with him is in wonderful hands!
"
- Samantha Paz 22 January 2022

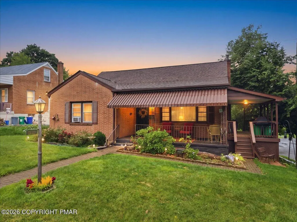
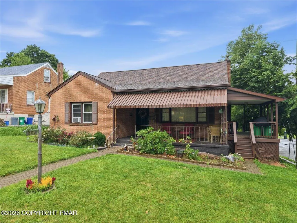
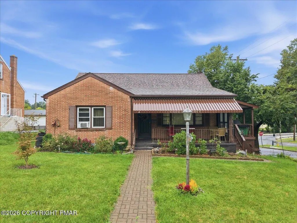
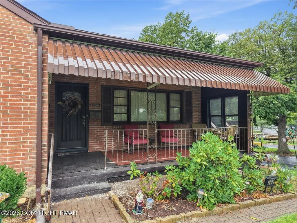
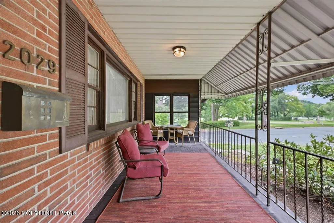
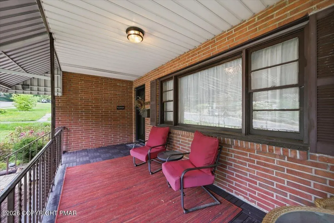
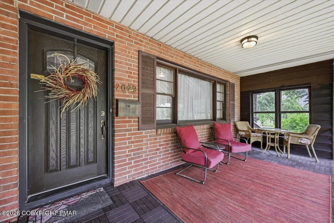
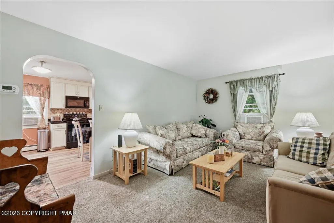
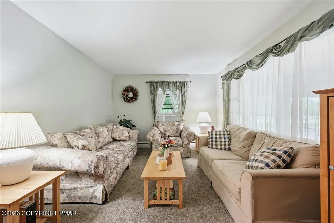
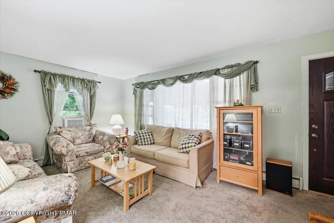
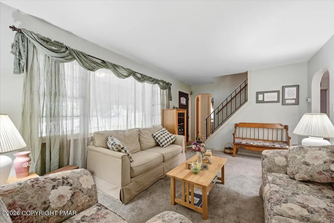
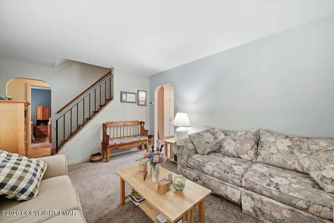
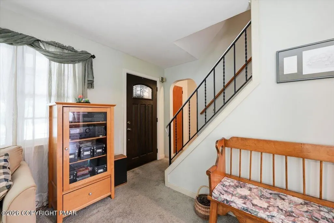
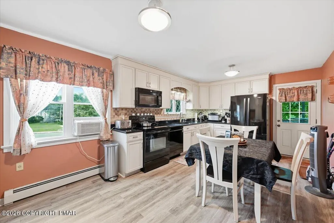
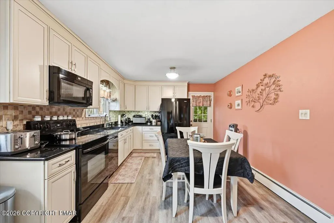
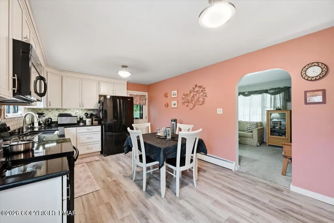
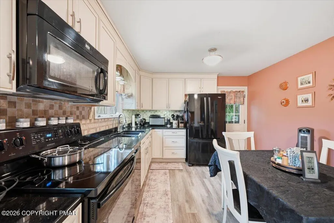
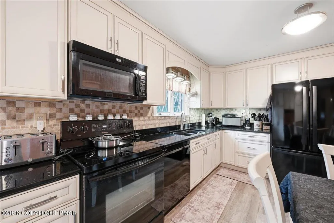
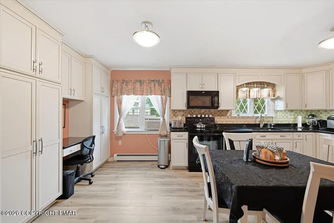
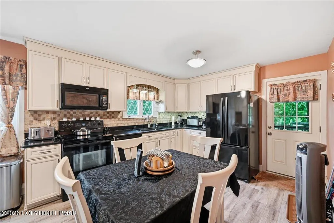
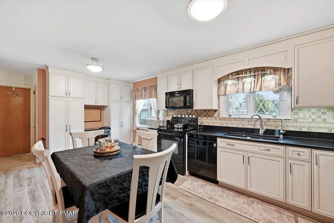
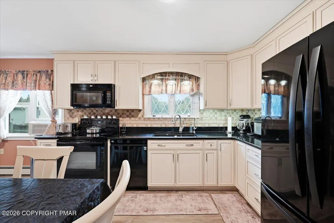
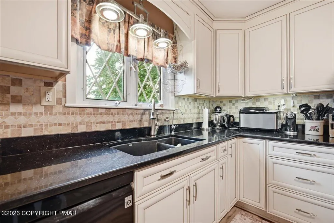
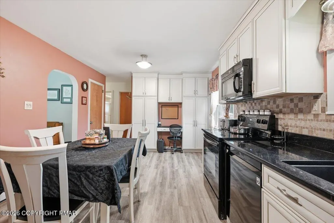
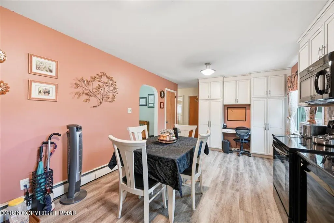
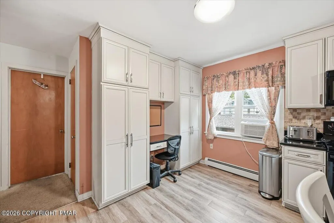
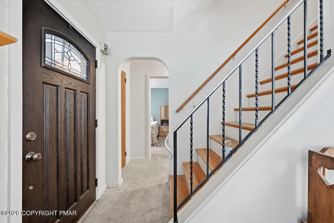
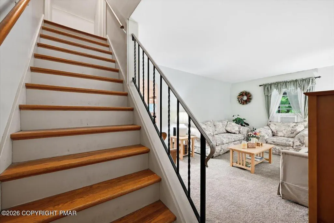
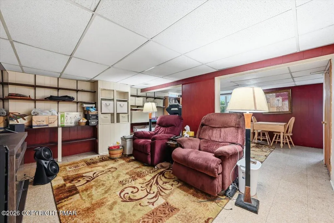
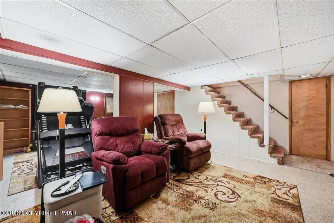
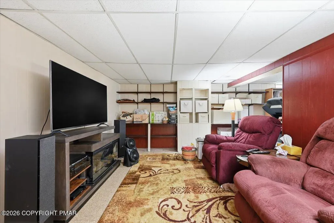
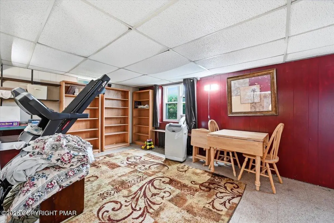
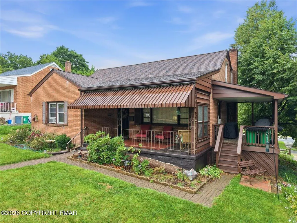
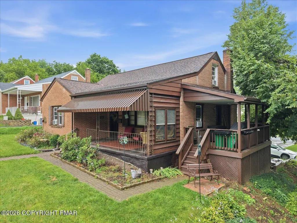
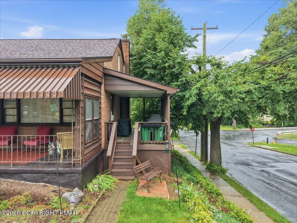
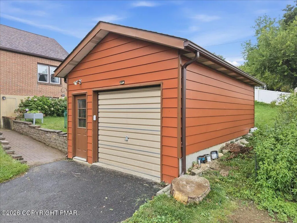
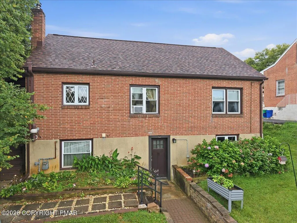
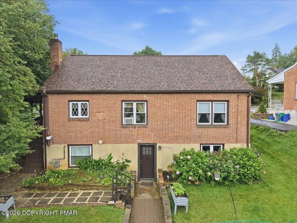
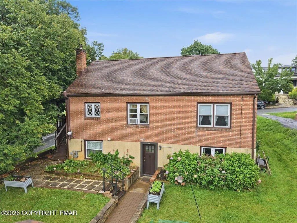
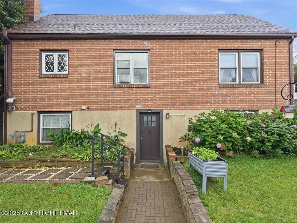
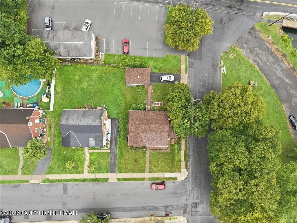
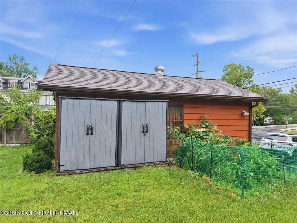
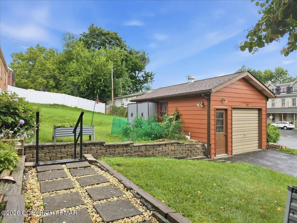
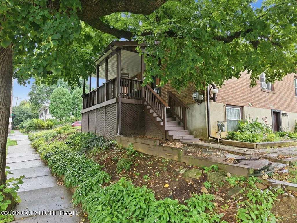
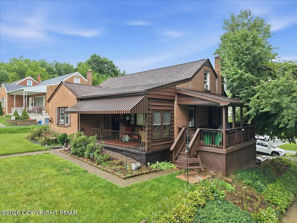
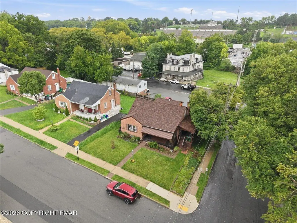
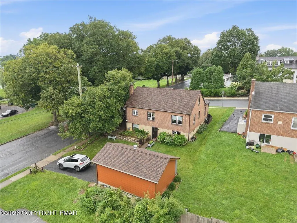
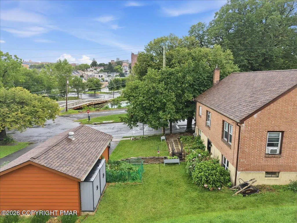
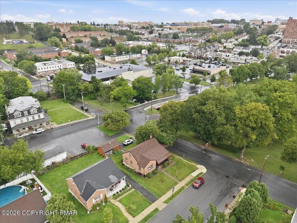
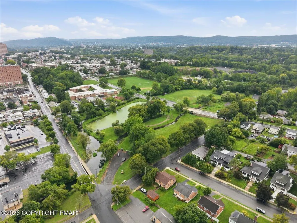
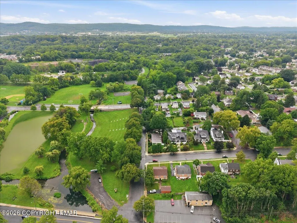

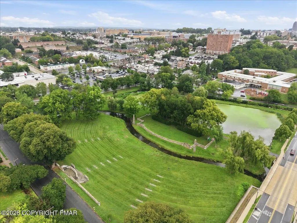
 The data relating to real estate for sale on this web site includes listings held by MLS-IDX Participants of the Internet Data Exchange program of the Multiple Listing Service of the Pocono Mountains Association of Realtors®. Listings marked with the Internet Data Exchange logo are not necessarily the listings of the owner of this web site. All listing data is the copyrighted property of the aforesaid Association and its MLS-IDX Participants with all rights reserved. The information contained
